News
How to Choose Stair Design for Your Custom Deck
June 3, 2023
When it comes to deck stair layout ideas for your custom deck, there are several options to consider depending on your deck design, available space, and personal preferences. If you are planning a new build, our custom deck builders can help you match the right stair layout to your home and yard.
Here are a few layout ideas to inspire you

Straight Run Stairs
The simplest and most common stair layout is a straight run, where the stairs go in a straight line from the deck to the ground. This layout is straightforward and requires minimal space. It works well for decks with a single level and can be easily integrated into various deck designs.
The simplest and most common stair layout is a straight run, where the stairs go in a straight line from the deck to the ground. This layout is straightforward and requires minimal space. It works well for decks with a single level and can be easily integrated into various deck designs.
L-Shaped Stairs:
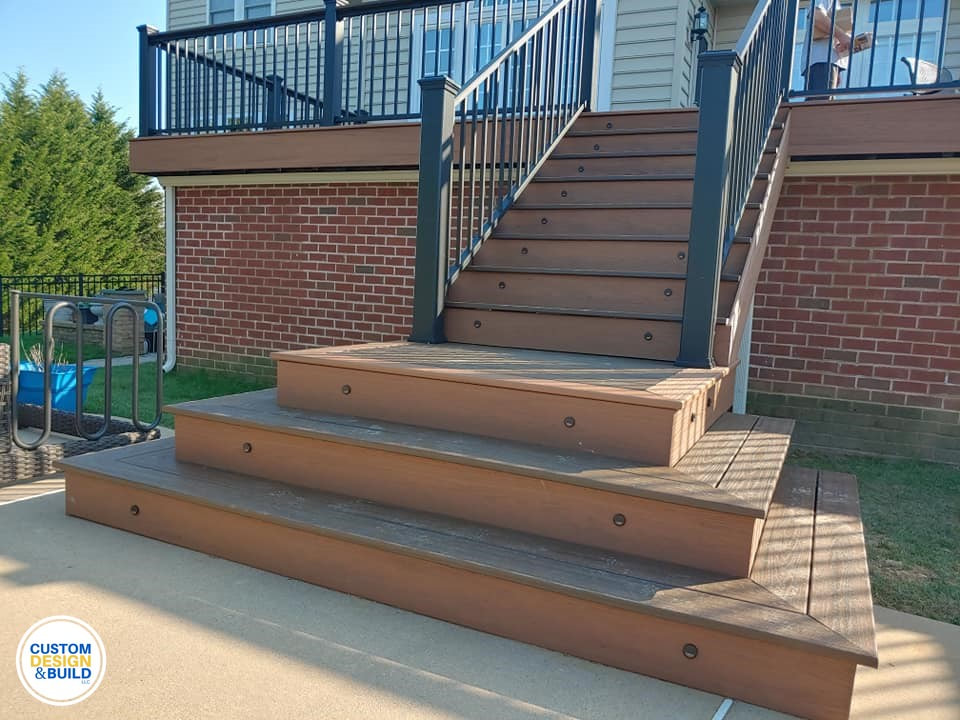
L-shaped stairs involve a 90-degree turn, creating a landing or platform midway between the deck and the ground. This layout is ideal for decks with height variations or when you want to incorporate a landing for aesthetic or functional purposes. The landing provides a convenient spot to rest or change direction.
U-Shaped Stairs:
U-shaped stairs consist of two straight runs connected by a landing, creating a U-shaped configuration. This layout is suitable for decks with significant height differences or multiple levels. U-shaped stairs offer an elegant and grand appearance and provide a spacious landing area that can be used for seating or decoration.