Sunrooms
Can My Deck Support a Sunroom? What Maryland Homeowners Should Check
October 20, 2026
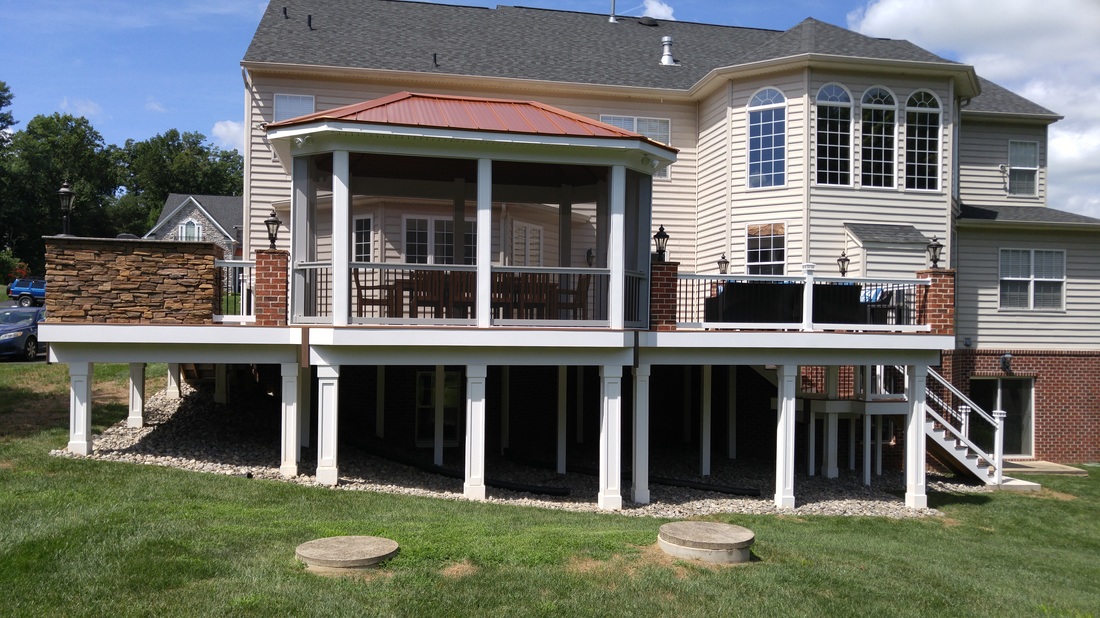
Some decks can support a sunroom and many cannot, because an enclosed room puts far more weight and very different loads on a deck than people and patio furniture do. The only way to know is a hands-on evaluation of the footings, posts, beams, joists, ledger attachment, and decking. At Custom Design & Build we do that evaluation during our site visit, and if your deck is not up to the job, we explain your options plainly: reinforce it, rebuild the framing, replace the deck, or build the room on a new foundation.
Building a sunroom on an existing deck is one of the most common requests we get in Harford, Baltimore, Cecil, Anne Arundel, and Howard County. It makes sense. The deck is already there, the space is already where you spend time, and reusing it can lower the cost. But this is also the exact point where cheap sunroom projects go wrong, so it is worth understanding what has to be checked and why.
Why an enclosed room loads a deck differently
A deck is typically built to carry people, furniture, a grill, and the occasional party. Those loads are spread across the deck surface and come and go. A sunroom changes the picture in three ways.
The roof adds permanent weight
An open deck has nothing overhead. A sunroom adds a roof structure, roof panels, gutters, and often a ceiling fan and lights. That weight is there every day of the year, and it does not spread evenly across the deck. It comes down through the walls and posts of the room and lands on specific points of the deck framing.
Walls concentrate loads at the edges
Sunroom walls sit along the perimeter of the room, which is usually close to the outer edge of the deck. The frame, windows or glass panels, and doors all bear on that line. On many decks, the outer edge is supported by a single beam on a handful of posts, which was fine for an open deck but may not be enough for walls and a roof.
Snow and wind add more
Maryland winters can bring heavy, wet snow, and a roof collects it. Snow load presses down on the roof and transfers through the walls into the deck. Wind pushes on the walls and tries to lift the roof, which means the room has to be anchored securely to the deck and the deck has to be anchored securely to the ground and the house. An open deck never deals with either of those forces in the same way. Our article on snow and ice damage to sunrooms and porches covers why this matters through a Maryland winter.
What gets checked on your deck
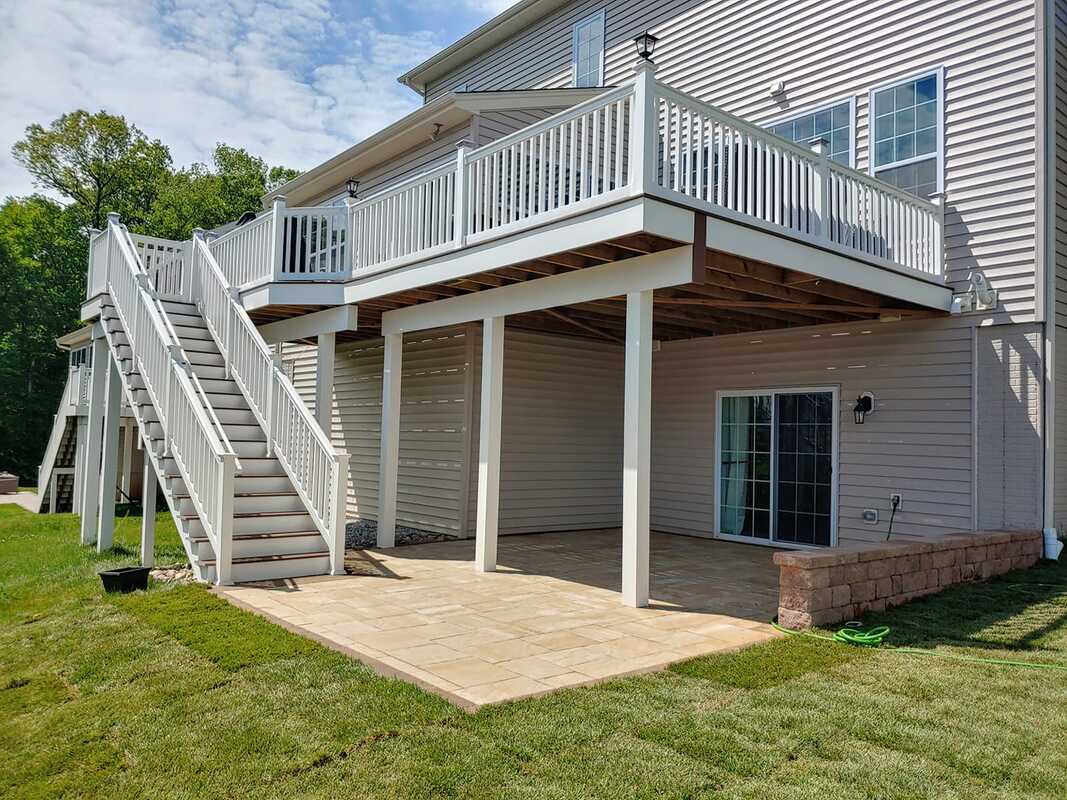
When we evaluate a deck for a sunroom, we start at the ground and work up. Each part has to be adequate, because the whole system is only as strong as its weakest link.
Footings and frost depth
Footings are the concrete supports under the posts. They need to be large enough to carry the new load without sinking, and deep enough to sit below the frost line. When soil freezes, it expands and can push shallow footings upward, then let them settle back when it thaws. Maryland goes through many freeze and thaw cycles each winter. A deck that moves a little seasonally might go unnoticed, but a sunroom with windows and doors will not tolerate that movement. Frost depth requirements are set by the county. In Howard County, for example, attached decks need frost protection 30 inches deep.
Footings are often the hardest part to verify, since they are buried. We look for signs of settling or heaving, check what we can see, and when the original permit records are available, they help.
Posts
Posts carry the load from the beams down to the footings. We check their size, their spacing, how they connect to the footings and beams, and their condition at the base, where water and soil contact cause the most rot. A post that is soft at the bottom or leaning is an immediate concern.
Beams
Beams run between posts and carry the joists. With a sunroom, a beam often ends up carrying a wall and part of the roof directly. We look at beam size, how far each beam spans between posts, and how it is attached. A beam that was sized for an open deck frequently needs another post, a larger beam, or both.
Joists
Joists span from the house or a beam to another beam and carry the decking. We check joist size, spacing, span, and condition, and we look for sagging, cracking, splits, and old notches or cuts. Joists under the planned wall lines matter most.
Ledger attachment to the house
The ledger is the board that attaches an attached deck to the house. It carries a large share of the deck's load, and a sunroom adds to it. Ledger failure is one of the most serious things that can go wrong with a deck. We look at how the ledger is fastened, whether it is properly flashed so water does not get behind it, and whether there is rot in the ledger or the house framing it attaches to. Water getting behind an unflashed ledger can quietly damage both for years.
Decking
The decking boards become the floor of the room. We check that they are sound and secure and that the surface is reasonably level. Soft spots, loose boards, and heavy cupping all need attention before a room goes on top.
Signs of rot or movement
Across the whole structure, we look for the warning signs that a deck is near the end of its life: soft or punky wood, rusted or missing fasteners and connectors, bouncing or swaying underfoot, gaps opening at the house, and a deck that is out of level. Our article on the 7 warning signs your deck needs to be replaced is a good self-check before we visit.
Your options when the deck is not adequate
An inadequate deck does not mean you cannot have a sunroom. It means the base needs work, and there are four common paths. Which one is right depends on the condition of the deck, its size and height, and your budget.
Reinforce the existing framing
If the deck is in good condition but the framing is undersized for a room, we can often add posts and footings, add or upsize beams, and add joists under the wall lines. This keeps the existing decking and much of the structure. It is usually the most economical fix when the wood itself is sound.
Rebuild the framing
When the framing is tired but the footprint and height work, we can rebuild the structure underneath with new framing designed for the room, and then put down new decking or reuse what is salvageable. This addresses hidden problems instead of patching around them.
Replace the deck
Sometimes the cleanest answer is a new deck, designed from the start to carry a sunroom. That lets us set footings at the proper depth and size, size the beams and joists for the room's loads, and build a properly flashed ledger. As a Trex Pro Platinum contractor, we build decks as well as sunrooms, so the new deck and the room are planned together by one company.
Build on a new foundation
For some homes, especially where the deck is low to the ground, the better approach is to remove the deck and build the sunroom on a new concrete slab or footings. This can also be the right call if you want a four-season room with an insulated floor.
Composite decking with an enclosure
Many homeowners have composite decking, or want it, and it works well as the floor of a three-season room. There are a few things to keep in mind.
- Composite boards are a surface, not structure. Composite decking sits on a wood or other framing system underneath. The framing still has to be evaluated and sized for the room, exactly as with a wood deck.
- The joist spacing matters. Composite boards are generally installed at specific joist spacing set by the manufacturer. If we add joists or rebuild the framing, we follow those requirements.
- Enclosure changes the environment. Inside a room, the decking is protected from rain and direct weather, but sun through glass or vinyl can still warm the surface. Ventilation in summer helps.
- Walls attach through the decking. The room's base has to be fastened to the framing below, not just to the boards, so we plan wall locations over solid framing.
Why this is where cheap sunrooms fail
When two sunroom quotes are far apart, the gap is often in what happens under the room. A low price can mean the room is set directly on an existing deck with no real evaluation, or that the deck work is left out of the contract and becomes the homeowner's problem.
The results tend to show up after the first winter or two. Footings that were too shallow heave and settle, and windows start sticking or doors stop closing. Beams sag under the walls, and seams open up and leak. A ledger that was already struggling pulls away from the house. None of those problems are the fault of the sunroom product. They are the result of setting a well-made room on a base that was not built to carry it.
That is why we treat the base as part of the room. We are a Sunspace dealer and the builder, our own crews do the work, and one company is responsible for the footings, the structure, the roof tie-in, and the enclosure. Our guide to how to spot professional sunroom work describes more of what to look for in a quality installation.
What deck work does to the cost
Reusing a sound deck can keep a project toward the lower end of the typical ranges. Reinforcement, rebuilt framing, or a new deck adds cost, and it is far better to know that before you sign. For context, a Model 200 WeatherMaster sunroom addition at 12x12 runs a typical range of $38,000 to $50,000, and a 16x20 runs $65,000 to $80,000. Our Maryland sunroom cost guide breaks down the ranges by model and size, and the pricing calculator lets you try different options. The final number, including any deck work, comes in the written proposal.
If you are not ready for a full room, another option is to add a roof over the deck first. Our article on building a roof over your existing deck covers that path. Every project, including deck work, is permitted and inspected, and we pull the permit and meet the inspector.
How to get your deck evaluated
Our process is the same three steps for every project:
- A free phone conversation. Tell us about your deck and the room you want, and we give you a price bracket on the first call.
- A one-hour site visit. We look at the deck from the footings up and bring samples and colors for the room.
- A to-the-penny written proposal. A final number for the full scope, including any deck reinforcement or replacement.
We have been building outdoor living spaces in Maryland for more than 30 years, and we hold MHIC license #91686. Call us at 443-616-1459 or start a conversation online. Let's talk about your outdoor space.
Frequently asked questions
Can you put a sunroom on an existing deck?
Often, yes. Sunspace rooms can install onto an existing deck, but the deck must be able to carry the added weight of walls and a roof, plus snow and wind. We evaluate the footings, posts, beams, joists, ledger, and decking before recommending it.
How do I know if my deck is strong enough for a sunroom?
You cannot tell for certain by looking at the surface. Warning signs like soft wood, sagging, bouncing, rusted connectors, or gaps at the house point to problems, but a proper evaluation checks the framing and footings that carry the load.
What happens if my deck cannot support a sunroom?
There are four common options: reinforce the existing framing, rebuild the framing, replace the deck with one designed for the room, or remove the deck and build on a new foundation. We recommend the one that fits your deck's condition and your budget.
Can I build a sunroom on a composite deck?
Yes, composite decking can serve as the floor of a three-season room. The framing beneath it still has to be evaluated and sized for the room, and the walls must be fastened to solid framing, not just the boards.
Why does frost depth matter for a sunroom on a deck?
Footings that are too shallow can be pushed up when the ground freezes and settle when it thaws. A sunroom with windows and doors does not tolerate that movement, so footings need to sit below the frost depth the county requires.