Sunrooms
Converting a Screened Porch to a Sunroom in Maryland: Options and Cost
October 20, 2026
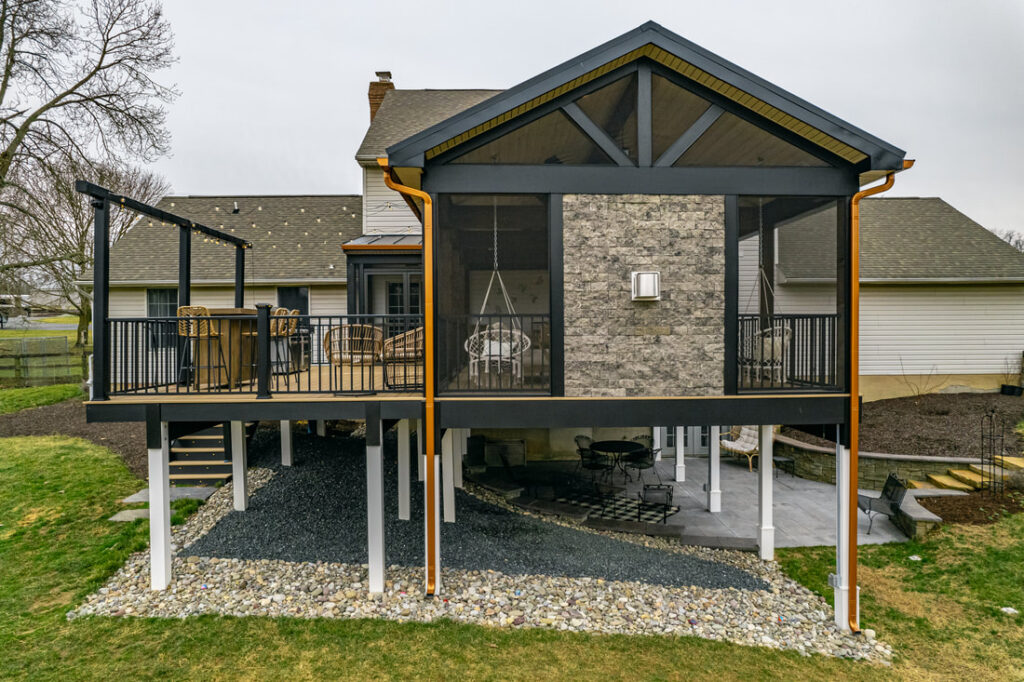
Yes, most screened porches in Maryland can be converted to a sunroom, usually by installing a walls-under enclosure system beneath the existing roof, with a typical range of $22,000 to $68,000 depending on the system and size. The three main choices are WeatherMaster 4-track vinyl windows, WeatherMaster Plus bi-fold panels, and a full glass system. Whether a conversion makes sense depends on the condition of your porch roof, posts, floor, and structure. When those are not sound, a new sunroom is sometimes the better investment.
At Custom Design & Build, we enclose porches and patios across Harford, Baltimore, Cecil, Anne Arundel, and Howard County. This guide explains how porch enclosures work, what each system costs, what your existing porch needs to have going for it, and how enclosing it changes the way you use the space through the year.
How a porch enclosure works
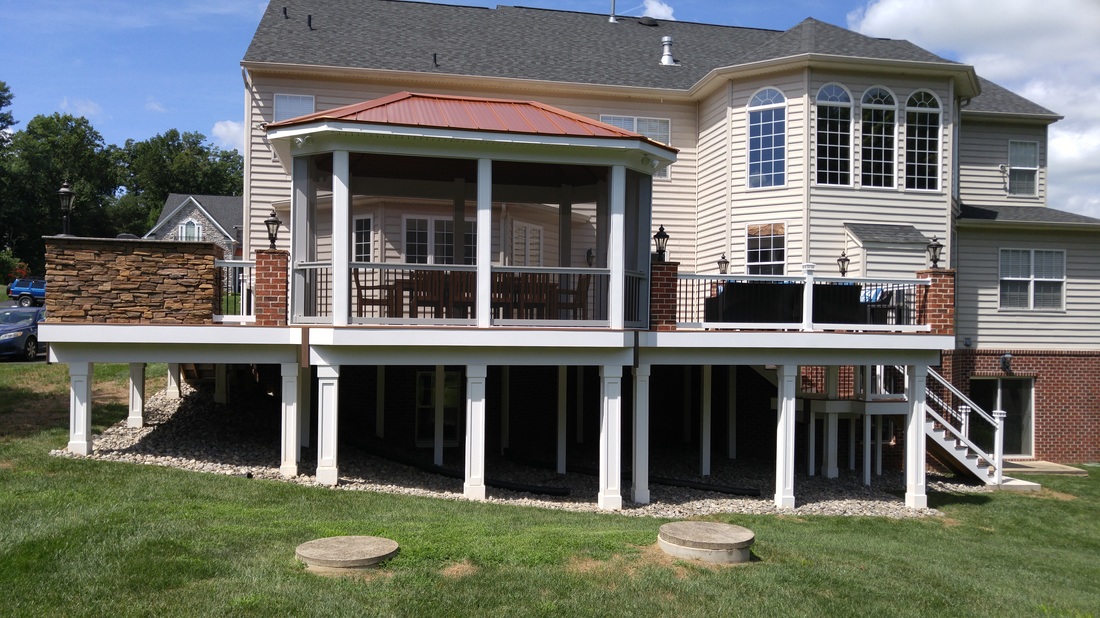
A screened porch already has the hardest parts of a sunroom: a roof, a floor, and a connection to the house. A walls-under system takes advantage of that. Instead of building a new room with its own roof, we install custom-built wall panels between the existing posts, under the existing roof, and on the existing floor. Sunspace rooms are modular and custom-built, and they can install onto an existing deck, a patio, or under an existing roof.
Because the roof stays, a porch enclosure often costs less than a complete sunroom addition of the same size. It also tends to preserve the look of the house, since the roofline does not change. You can learn more on our walls-under porch enclosure systems page.
The three walls-under systems and what they cost
Here are typical ranges from our pricing calculator for enclosing a porch or deck under an existing roof, from 12x12 up to 16x20:
| System | What it is | Typical range |
|---|---|---|
| WeatherMaster 4-track | Vertical 4-track vinyl windows, up to 75 percent ventilation, 4 tint options | $22,000 to $55,000 |
| WeatherMaster Plus bi-fold | Bi-fold panels for unobstructed views and flexible opening | $28,000 to $62,000 |
| Full glass system | Glass panels for a traditional look and clarity | $32,000 to $68,000 |
Integrated railings add $2,500 to $5,000. Your final number depends on the size of the opening, the number of doors, the condition of the porch, and the options you choose. Our pricing calculator gives you a starting point, and the final number comes in the written proposal.
WeatherMaster 4-track
This is the system most homeowners choose, and the same window used in our most popular room, the Model 200 WeatherMaster. The vertical 4-track vinyl windows slide to open up to 75 percent of each window for ventilation, then close tight against wind, rain, pollen, and bugs. Four tint options let you cut glare on a sunny exposure. It is the best balance of cost and flexibility for most three-season porch conversions. Our WeatherMaster sunrooms page shows the windows in more detail.
WeatherMaster Plus bi-fold
Bi-fold panels fold back to open the wall more completely, which gives you unobstructed views and a more flexible opening. If the reason you love your porch is the feeling of being outside, and you want to keep as much of that as possible on nice days, this system gets you closest.
Full glass system
A full glass system gives a traditional look and true clarity. It feels more like an interior room and less like an enclosed porch. It costs more, and it is still a three-season enclosure under your existing porch roof, not an insulated four-season room.
What must be true of your existing porch
A porch enclosure relies on the porch you already have. Before we recommend one, we check four things during the site visit.
The roof
The roof has to be in good condition and structurally sound. Enclosing a porch with a leaking roof only traps the leak inside a room. We also look at the roof's overhang and gutters, since the new walls will sit under the edge and water coming off the roof should be directed away from them. If the porch roof is in poor shape, repairing or replacing it comes first. Our porch roofs page covers that work.
The posts
Enclosure panels fit between the posts, so the posts need to be solid, plumb, and reasonably spaced. Rot at the base of wood posts is common on older porches. Posts that lean or are badly out of plumb make it hard to fit panels that open and seal properly, and they can signal a bigger structural issue.
Floor slope and drainage
Most porch floors are built with a slight slope so rain blowing in will drain off. That is the right design for an open porch, but it matters for an enclosure, because the base of each wall has to sit level and seal against the floor. We measure the slope and plan how the bottom of the panels will meet the floor. We also look at where water drains around the porch, since an enclosure should never create a spot where water pools against the walls or the house.
The structure
The porch floor framing, footings, and ledger attachment to the house all need to be sound. An enclosure adds weight and catches wind in a way an open screened porch does not. If your porch sits on a deck, the same checks apply as for any sunroom on a deck. Our article on whether your deck can support a sunroom walks through them.
When a full new sunroom is better
A porch enclosure is not always the best value. A complete new sunroom can be the better choice when:
- The porch roof needs replacement anyway. If the roof is failing, the cost gap between fixing it and enclosing it versus building a new room narrows.
- You want year-round use. A walls-under enclosure is a three-season space. For a room you can comfortably use in deep winter, an insulated Model 400 four-season room, with thermal walls, Low-E argon glass, and thermal breaks in the frame, is the right fit. Our insulated sunrooms page covers those rooms.
- The structure is failing. Rotted posts, a sagging floor, or a ledger pulling away from the house can make rebuilding the better path.
- You want more space. If the porch is too small, a new room can be sized for how you actually want to use it.
For a full side-by-side look at the room types, see our sunroom vs. three-season room vs. screen room guide.
Screens vs. vinyl windows vs. glass
The choice of wall material decides how the space feels and how often you can use it.
Screens
Screens keep bugs out and let every breeze through. They do nothing about rain, wind, pollen, or cold. If your porch is screened now, you already know its limits: it is great on warm evenings and not much use the rest of the year. Screens are a good fit for homeowners who mainly use the porch on summer evenings and want the most airflow at the lowest cost. If that describes you, a full enclosure may be more than you need, and it is worth being honest with yourself about how often you would use the space in spring and fall.
Vinyl windows
Vinyl windows like the WeatherMaster close tight against weather and bugs and open for ventilation. They are lighter and cost less than glass. Vinyl is not glass. It is not as perfectly clear, and it needs gentle care: no harsh cleaners, detergents, or bleach. For most homeowners who want to stretch porch season into spring and fall, vinyl is the practical choice.
Glass
Glass gives the clearest view and the most finished look. It costs more, and in a walls-under system it is still a three-season enclosure, not an insulated four-season room. Glass makes the space feel more like part of the house.
How enclosing changes use across the seasons
Here is an honest look at what a three-season porch enclosure does through a Maryland year.
- Spring: This is where enclosures shine. Close the windows on cool mornings and windy days, and keep pollen out during the heavy spring pollen season. Open them up as the afternoon warms.
- Summer: Maryland summers are hot and humid. Open windows let air move while keeping the space bug-free. A ceiling fan helps a lot. On the hottest afternoons, a sunny enclosure can get warm, which is why ventilation matters.
- Fall: Enclosures stretch the season well into the fall. Close up on chilly evenings and enjoy the space after a screened porch would be too cold.
- Winter: A three-season enclosure blocks wind and snow and keeps the space clean, but it is not insulated. Without heat, it will not be comfortable in deep winter. Some homeowners add a heat source for occasional use. Our article on heating a three-season room explains the realistic options.
Permits and HOA review
Enclosing a porch is a permitted project. We pull the permit, prepare the paperwork, meet the inspector, and handle HOA or architectural review when applicable. In Howard County, Columbia Association architectural review runs alongside the county permit in most Columbia villages. In Baltimore County, HOA design review is common in communities like Perry Hall, Honeygo, and Stoneleigh.
How to get started
Our process is the same three steps for every project:
- A free phone conversation. Tell us about your porch and how you want to use it, and we give you a price bracket on the first call.
- A one-hour site visit. We check the roof, posts, floor, and structure, and bring samples so you can compare vinyl, bi-fold, and glass in person.
- A to-the-penny written proposal. A final number for the full scope, including any repairs the porch needs first.
Financing is available, with approval often in minutes; see our financing options. Call us at 443-616-1459 or start a conversation online. Let's talk about your outdoor space.
Frequently asked questions
How much does it cost to convert a screened porch to a sunroom in Maryland?
Enclosing a porch under an existing roof has a typical range of $22,000 to $55,000 for WeatherMaster 4-track, $28,000 to $62,000 for WeatherMaster Plus bi-fold, and $32,000 to $68,000 for a full glass system, from 12x12 up to 16x20. The final number comes in the written proposal.
Can any screened porch be enclosed?
Most can, but the porch roof, posts, floor, and structure must be sound. A leaking roof, rotted posts, or a failing floor or ledger needs to be repaired first, and in some cases a new sunroom is the better value.
Is an enclosed porch usable in winter?
A walls-under enclosure is a three-season space. It blocks wind and snow but is not insulated, so without heat it will not be comfortable in deep winter. For year-round use, an insulated four-season room is the right choice.
What is the difference between a porch enclosure and a patio enclosure?
A porch enclosure installs walls under an existing roof. A patio usually has no roof, so enclosing it means adding a roof as well, which makes it a full sunroom addition rather than a walls-under project.
Should I choose vinyl windows or glass for my porch enclosure?
Vinyl windows like the WeatherMaster cost less, open for ventilation, and close tight against weather and bugs. Glass offers the clearest view and a more traditional look at a higher cost. Vinyl is not glass, and it needs gentle cleaning without harsh cleaners, detergents, or bleach.