Sunrooms
Sunroom vs Home Addition: Which Makes More Sense for a Maryland Home?
October 20, 2026
A sunroom addition makes more sense when you want light, views, and a bright place to sit with a faster, less disruptive build, while a conventional framed addition makes more sense when you need a true interior room, such as a bedroom, office, or expanded kitchen, that looks and lives exactly like the rest of the house. Neither one is automatically better. They solve different problems, and the right choice depends on how you plan to use the space, how much of the year you want to use it, and how closely it needs to match your home. This guide walks through the real differences so you can decide with clear eyes.
We are an authorized Sunspace sunroom dealer and the builder, so we know modular sunrooms well. We also know that a sunroom is not the right answer for every family, and we would rather tell you that on the first phone call than sell you a room that does not fit your life.
What we mean by each option
A modular sunroom addition
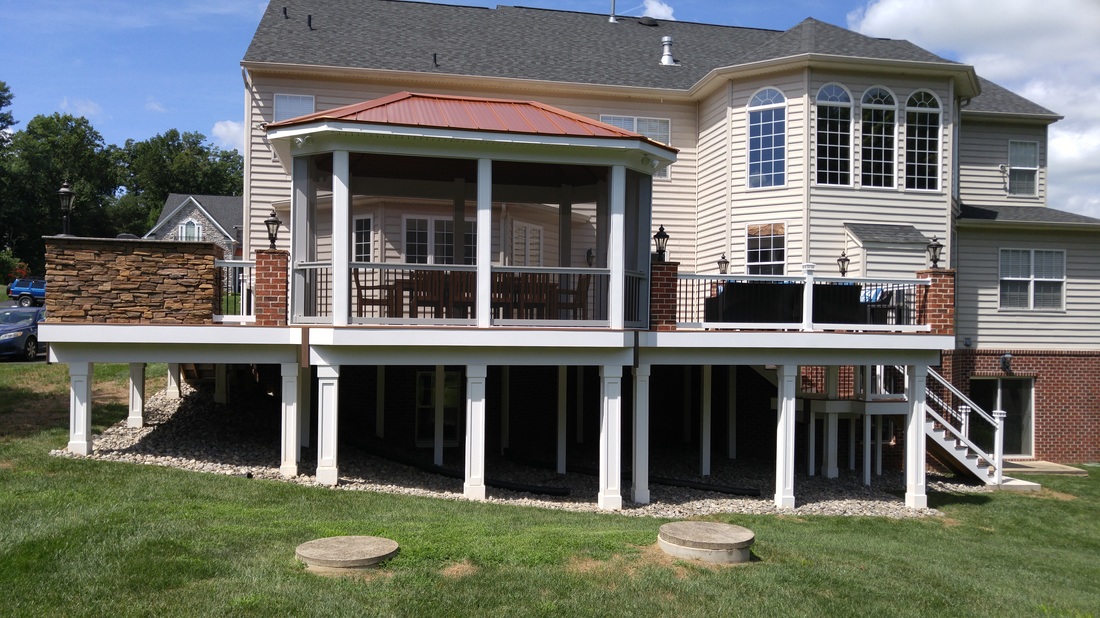
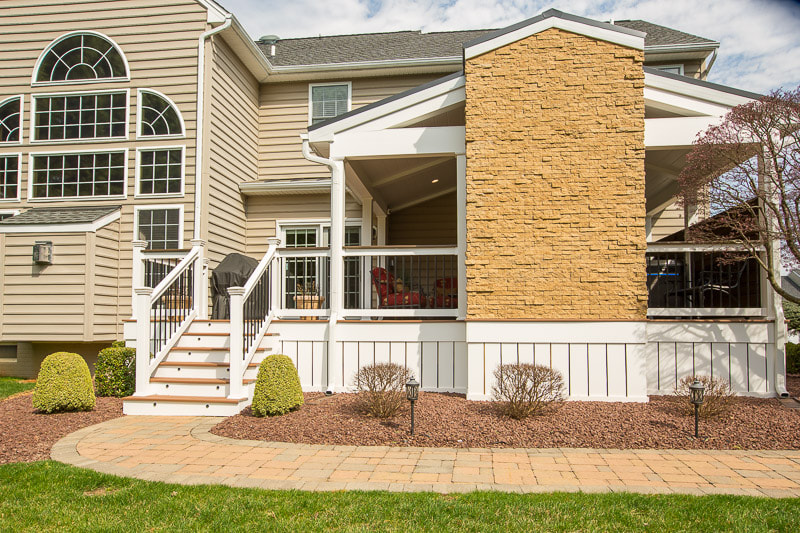
A Sunspace sunroom is a modular, custom-built room made from engineered wall and window systems that are sized to your home. It can be installed onto an existing deck, a patio, or a new foundation, or built under an existing roof as a porch enclosure. The walls are mostly windows, so the room feels connected to the yard. Sunspace offers several levels:
- Model 100: an aluminum screen room for bug-free open air and maximum ventilation, upgradeable later with vinyl windows.
- Model 200 WeatherMaster: our most popular room, with vertical 4-track vinyl windows that open up to 75 percent ventilation and close tight against weather and bugs. This is a three-season room.
- Model 300: a bright glass three-season room on extruded aluminum with single-glazed, double-roller windows that vent from both sides.
- Model 400: an insulated four-season room with thermal walls, Low-E argon glass, thermal breaks in the frame, and an optional insulated floor, built for year-round use.
You can compare these levels side by side in our guide to sunrooms, three-season rooms, and screen rooms.
A conventional framed addition
A conventional addition is built the same way as the main house: a foundation, wood-framed walls, insulation, drywall, standard windows, siding, and a roof that ties into the existing roofline. It usually extends the home's heating and cooling, plumbing, and electrical. When it is done well, it is simply more house. That is its biggest strength and also why it tends to be a larger, longer project.
Light and views
This is where the two options differ the most. A sunroom is designed around glass or vinyl window panels on most of its walls. You sit in it and see the yard, the trees, and the sky. On a spring morning or a fall afternoon, that is the whole point.
A conventional addition has wall space between windows, which is useful in other ways. You can hang art, place furniture against solid walls, run cabinets, and control privacy. You can add large windows to a framed addition, but it will rarely feel as open as a room that is mostly glass.
The trade-off is heat gain and privacy. A room full of windows gets warm in a Maryland July and can feel exposed if neighbors are close. Roof choice matters here. A sunroom can have a cathedral or studio pitch roof, or install under a roof you already have, and each changes how much height, light, and heat the room has, so it is worth deciding early.
Build process and disruption
A modular sunroom is built from engineered components that are made to fit your space, then assembled on site by our own crews. Much of the work happens outside the house: the footing or slab, the deck or floor structure, the frame and walls, and the roof tie-in. The opening into the house is usually a door, and that is often the main point where interior work touches your living space.
A conventional addition is a broader construction project. It typically involves excavation and a full foundation, framing, rough electrical and mechanical work, insulation, drywall, interior trim, and often opening up an exterior wall of the house so the new space flows into the old one. That means more trades, more inspections at more stages, more dust, and more time with part of the home under construction.
We will not quote a timeline in weeks here, because every site is different. In general terms, a sunroom has fewer steps and fewer trades than a framed addition, which usually means less disruption to daily life. We walk you through the sequence for your specific site during the on-site visit.
How each one ties into the house
Both options attach to your home, and the connection is where quality shows. For a sunroom, the critical details are the roof tie-in and flashing where the new roof meets the house, the ledger or attachment at the wall, and a solid support system underneath. If a sunroom is going on an existing deck, that deck has to be able to carry the load. We look at that closely, and our guide on whether your deck can support a sunroom walks through what we check.
A framed addition is usually more integrated. Rooflines are blended, floors are often brought level with the house, and walls may be removed to open the space. That deeper integration is a real advantage if you want the new room to feel like it was always there. It also means more structural work and more points where the old and new construction need to be joined correctly.
Either way, one company being responsible for the footing or slab, the structure, the roof tie-in, the enclosure, and the finish work avoids the finger-pointing that can happen when several contractors each handle a piece.
Heating and cooling
This difference surprises some homeowners. We do not tie sunrooms into the home's existing HVAC system. Sunrooms run on their own heating and cooling, for example a ductless mini-split, and we coordinate the electrical for it.
The reason is practical. A room with that much glass gains and loses heat differently from the rest of the house. Connecting it to the home's system can leave the sunroom uncomfortable and throw off temperatures in other rooms. A dedicated system lets you heat or cool the sunroom only when you are using it.
How much heating and cooling you need depends on the model:
- A Model 100 screen room is open air and is not heated or cooled.
- A Model 200 or Model 300 three-season room is comfortable in spring, summer, and fall. It is not comfortable in deep winter without heat, and even with a heater it is not built to hold heat the way an insulated room does.
- A Model 400 four-season room is insulated for year-round use and pairs well with a dedicated heating and cooling system. See our four-season room guide for more.
A conventional addition is usually insulated like the rest of the house and often connected to the home's existing system, or given its own. If you need a room that holds a steady temperature all year with minimal attention, a framed addition or a Model 400 is the right category, not a three-season room.
Permits and approvals
Both a sunroom and a conventional addition are structures attached to the home, so both need permits and inspections in our service area. Every sunroom we build is permitted and inspected. We pull the permit, prepare the paperwork, meet the inspector, and handle HOA or architectural review when it applies.
A few Maryland specifics apply to either option:
- Near tidal water, Chesapeake Critical Area rules can add review. In Anne Arundel County, the Critical Area covers land within 1,000 feet of the Chesapeake Bay or its tidal tributaries, and buffer restrictions can rule out new structures close to the water.
- In Howard County, structures attached to the home need a building permit, and in most Columbia villages Columbia Association architectural review runs alongside the county permit.
- Baltimore County requires permits for sunrooms and screen rooms, and HOA design review is common in communities such as Perry Hall, Honeygo, and Stoneleigh.
Our article on sunroom permits in Maryland counties breaks down what to expect county by county.
Finishes and matching the house
A framed addition can match your home almost exactly: the same siding, the same trim, the same roofing, and interior drywall and flooring that continue the look of the house. If curb appeal from the street depends on a seamless match, that is a real point in its favor.
A sunroom has its own look. Sunspace offers color and finish choices, and we bring samples and colors to the on-site visit so you can see them against your house. Roof options and how the room ties into the existing roofline also affect how it looks from the yard. A well-designed sunroom can look intentional and attractive, but it will read as a sunroom, not as more of the original house. Some homeowners love that. Others want the addition to disappear into the home.
Cost: what we can and cannot tell you here
We can share our typical ranges for sunrooms, because these come from our own pricing calculator. We do not price conventional additions, so we are not going to put a number on one. Get that figure from a builder who does that work, and compare full scopes, not just headline numbers.
Typical ranges for a complete Sunspace sunroom addition with roof and walls:
| Size | Model 200 | Model 300 | Model 400 |
|---|---|---|---|
| 12x12 (144 sf) | $38,000 to $50,000 | $42,000 to $55,000 | $75,000 to $90,000 |
| 12x14 (168 sf) | $40,000 to $55,000 | $45,000 to $60,000 | $80,000 to $95,000 |
| 14x16 (224 sf) | $52,000 to $65,000 | $55,000 to $68,000 | $90,000 to $105,000 |
| 16x20 (320 sf) | $65,000 to $80,000 | $68,000 to $85,000 | $100,000 to $120,000 |
A Model 100 screen room typically runs $12,000 to $20,000 at 12x12, up to $22,000 to $35,000 at 16x20. If you already have a covered porch or deck, enclosing it under the existing roof typically runs $22,000 to $55,000 for WeatherMaster 4-track, $28,000 to $62,000 for WeatherMaster Plus, and $32,000 to $68,000 for a full glass system, across sizes from 12x12 to 16x20. A four-season Model 400 costs roughly $35,000 to $40,000 more than a Model 200 of the same size.
These are typical ranges, not quotes. You can try the sunroom pricing calculator for your size, and the final number comes in our written proposal. For a deeper breakdown, read our sunroom cost guide for Maryland. If you want to spread the cost out, financing is available, with approval often in minutes, terms up to 15 years, and 0 percent options for qualified buyers.
When a sunroom is the better choice
- You want a bright, open room to enjoy the yard, read, eat, or relax, and light and views are the main goal.
- You already have a deck, patio, or covered porch that can serve as the base or the roof.
- You want a project with fewer trades and less interior disruption.
- Three-season use is enough for you, or you are ready to invest in a Model 400 for year-round comfort.
- You are comfortable with a separate heating and cooling system for the room.
When a conventional addition is the better choice
- You need a true interior room, such as a bedroom, bathroom, home office with lots of wall storage, or an expanded kitchen.
- You need plumbing in the new space.
- You want the exterior and interior to match the existing house as closely as possible.
- Privacy matters more than views, or the room faces close neighbors.
- You want the new space on the same heating and cooling as the rest of the home.
If you are somewhere in between, a Model 400 four-season room is often the middle ground: insulated and usable all year, but still built around light and views. Explore it on our insulated four-season sunrooms page, or browse all of our sunroom options.
How we help you decide
Our process is simple and starts with a conversation, not a sales pitch:
- A free phone conversation. Tell us how you want to use the space. We will give you a price bracket on that first call, and if a sunroom is not the right fit, we will say so.
- A one-hour on-site visit. We look at your deck, patio, or porch, the roof tie-in, and the site, and we bring samples and colors.
- A to-the-penny written proposal. You get a final number for the full scope, with no surprises.
We have been building for more than 30 years with our own crews, and every sunroom carries our 2-year workmanship warranty with at-cost support after, plus manufacturer warranties we register for you. Call us at 443-616-1459 or start a conversation. Let's talk about your outdoor space.
Frequently asked questions
Is a sunroom cheaper than a home addition?
We can only speak to sunroom pricing, because we do not build conventional additions. A complete Sunspace sunroom addition typically ranges from $38,000 to $50,000 for a 12x12 Model 200 up to $100,000 to $120,000 for a 16x20 Model 400. Get a full-scope price from an addition builder and compare the two scopes directly.
Can a sunroom be used all year in Maryland?
A Model 400 four-season room is insulated for year-round use and is usually paired with its own heating and cooling, such as a ductless mini-split. A Model 200 or Model 300 three-season room is comfortable in spring, summer, and fall, but it is not comfortable in deep winter without heat.
Does a sunroom connect to my home's heating and cooling?
No. We do not tie sunrooms into the home's existing HVAC. Sunrooms run on their own system, for example a ductless mini-split, and we coordinate the electrical for it.
Do I need a permit for a sunroom addition?
Yes. Every sunroom we build is permitted and inspected. We pull the permit, prepare the paperwork, meet the inspector, and handle HOA or architectural review when it applies.
Can a sunroom be built on my existing deck?
Often, yes. Sunspace rooms can install onto an existing deck, a patio, or under an existing roof. The deck has to be able to carry the load, so we check its structure and footings during the on-site visit.