Sunrooms
Sunroom Roof Options: Cathedral, Studio, and How the Tie-In Works
October 20, 2026
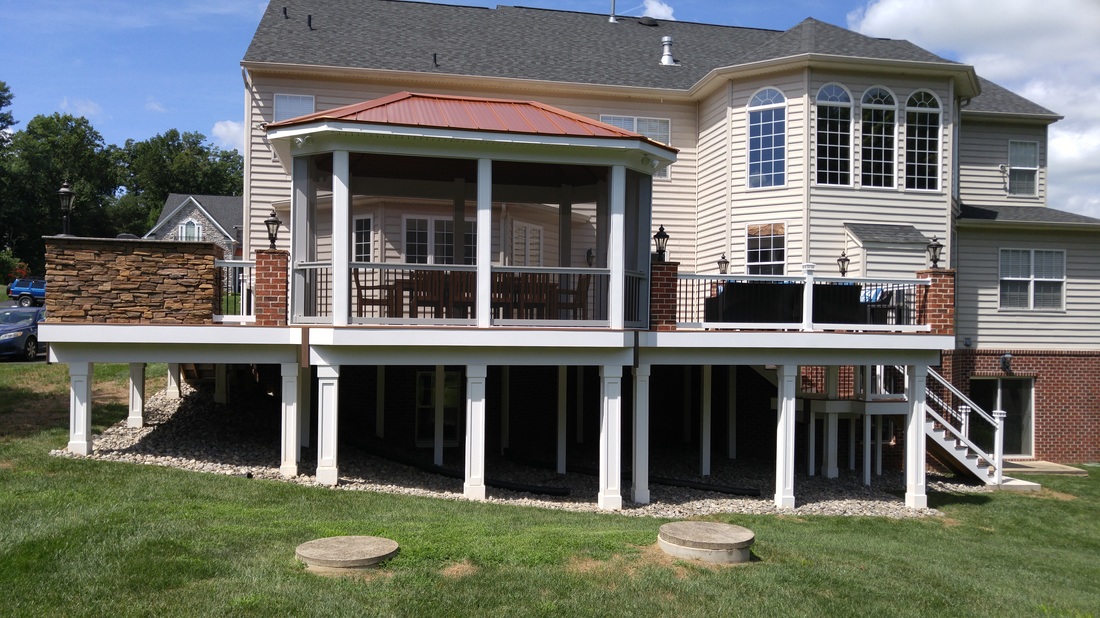
A Sunspace sunroom can have a cathedral roof, a studio pitch roof, or no new roof at all if it installs under a roof you already have, and for roof-only projects like patio covers you can choose solid insulated, clear acrylic, or hybrid roof panels. The right choice depends on your home's roofline, how much light you want, and how warm the space gets in summer. Just as important as the roof itself is the tie-in, the connection where the new roof meets your house, because that is where most sunroom leaks start.
At Custom Design & Build, our own crews build the roof and the tie-in on every sunroom and patio cover we install across Harford, Baltimore, Cecil, Anne Arundel, and Howard County. This guide explains the roof types honestly, how roof shape and the tie-in work, what Maryland snow and freeze and thaw cycles ask of a roof, and how your roof choice affects summer comfort.
Roof panel options for patio covers and roof systems
When the project is a roof over a deck or patio, either on its own or as the first stage before enclosing the space later, you choose the roof panels. These are the three options we install on patio covers. For a complete sunroom addition, the roof is part of the Sunspace system for your model, and we walk through what is available for your model during the site visit.
| Roof type | Strengths | Trade-offs |
|---|---|---|
| Solid insulated roof | Best temperature control; supports ceiling fans and lights | Less natural light from overhead |
| Acrylic clear roof | About 90 percent light transmission; UV stable | More heat in summer; harder to mount fans and lights |
| Hybrid roof | A mix of solid and clear panels; light where you want it, shade where you need it | A compromise on both light and temperature |
Solid insulated roof
A solid insulated roof is built from panels with an insulating core. It blocks direct sun from overhead and slows the movement of heat in both directions, which is why it gives the best temperature control of the three. In summer, the room stays noticeably cooler than it would under a clear roof. In spring and fall, it holds warmth a little better after the sun goes down.
The solid roof also supports ceiling fans and lights. That matters more than many homeowners expect. A ceiling fan is one of the simplest ways to make a sunroom comfortable in a humid Maryland summer, and overhead lighting lets you use the room in the evening. Our insulated patio covers page shows the same solid roof panels used over open patios and decks.
The honest trade-off: you lose overhead light. The room still gets plenty of daylight through the walls, but it will not feel like sitting under open sky.
Acrylic clear roof
A clear acrylic roof lets in about 90 percent of the light and is UV stable, so it is designed to stay clear rather than yellow in the sun. The room feels bright and open, and on a mild day the effect is wonderful. It is a popular choice for homeowners who want to grow plants or who are covering a space next to a room that would otherwise lose light.
The honest trade-off: light and heat come together. On a hot July afternoon, a room under a clear roof gets warm, sometimes uncomfortably so, and it does not have a solid structure to hang a fan or light fixture from. A clear roof is a great fit for some homes and a poor fit for a room with a full western or southern exposure that you plan to use on summer afternoons.
Hybrid roof
A hybrid roof mixes solid and clear panels. A common approach is to put solid insulated panels where you need shade and a mounting point for a fan or light, and clear panels where you want daylight. It lets you place light deliberately rather than choosing all or nothing.
The honest trade-off: it is a compromise. It is not as cool as an all-solid roof or as bright as an all-clear roof. For many rooms, that compromise is exactly right.
Sunroom roof styles
For a full sunroom, the main roof decision is its shape, or whether it needs a new roof at all. There are three paths.
Studio pitch roof
A studio pitch roof, a single-slope roof sometimes called a shed roof, attaches to the house wall and slopes down and away from it in one plane. It is the most common shape for attached sunrooms because it is straightforward to tie into the house and drains water in one direction to a single gutter line. It works well on one-story homes where there is room on the wall above the sunroom for the roof to attach with enough pitch.
Cathedral roof
A cathedral roof has two slopes that meet at a peak, with the peak running away from the house. It creates a taller, more open ceiling inside and can be a better visual match for some houses. It is more involved to build and to tie in, and it sheds water in two directions, so it needs gutters on both sides.
Under an existing roof
If you already have a covered porch or a roof over your deck, the room can install under it. No new roof is built, which removes the roof tie-in from the project entirely and is often the most cost-effective path to a sunroom. The existing roof, posts, and floor do need to be sound. Our guide to converting a screened porch to a sunroom covers that route.
Which path fits your home depends on your roofline, the height available on the wall where the room attaches, the direction water should drain, and how you want the room to look from the yard. We work through those factors during the site visit.
How the new roof meets the house
Every attached sunroom roof has to connect to the house in one of two general ways. It can attach to the house wall, below the existing roof edge, or it can tie into the existing roof itself, extending from or under the existing roofline. The right method depends on the height of the existing eave, the pitch the new roof needs, and what is on the wall.
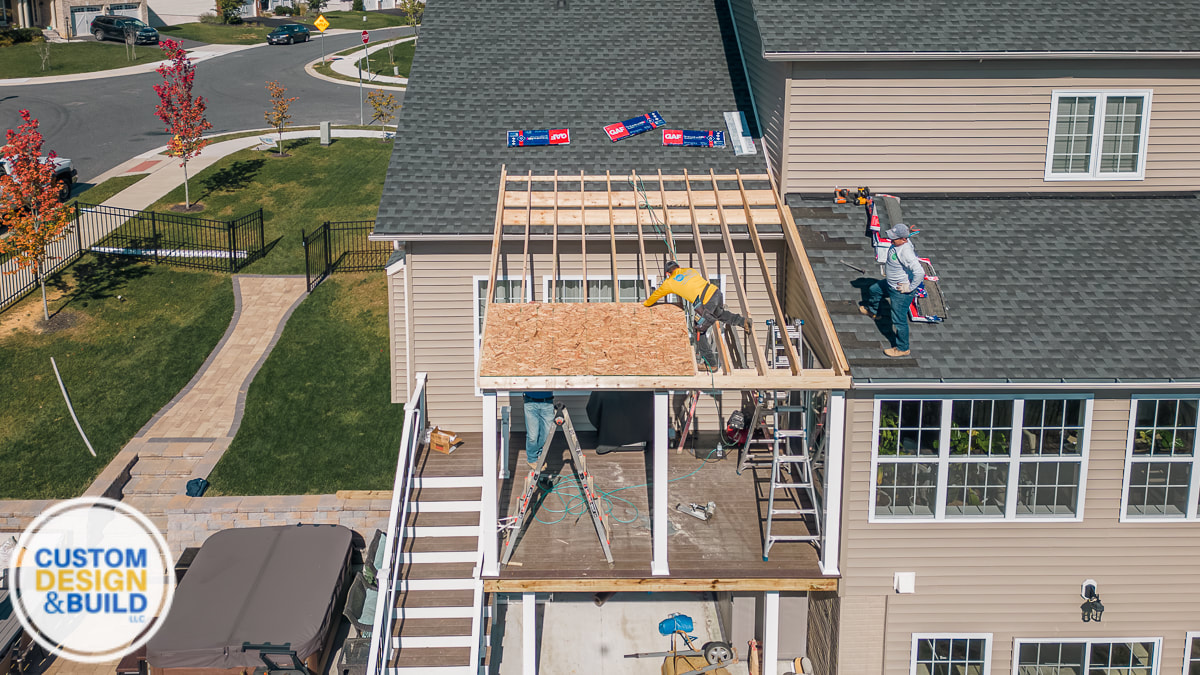
The roof tie-in
The tie-in has two jobs. Structurally, it has to carry the new roof's share of the weight, plus snow and wind, into the house framing. For water, it has to make sure that rain running down the house wall or off the existing roof is carried over the new roof and never behind it.
Flashing
Flashing is the layered metal that does that second job. The basic rule is simple: every layer must overlap the one below it so water always flows outward and down, the way shingles overlap. At a wall tie-in, flashing is tucked behind the siding or wall covering above the roof and laid over the roof panels below, so water running down the wall is steered onto the roof. At a roof tie-in, the new roofing is integrated with the existing roofing so there is no seam that faces uphill.
Gutters
Gutters collect water from the new roof and send it somewhere safe. We plan gutters and downspouts so water does not spill onto walkways, splash against the room's walls, or pool against your foundation. Where the new roof sits below the existing roof, the existing gutter and downspouts may need to be rerouted so the house roof does not dump water onto the new one in a concentrated stream.
Why the tie-in is where most leaks start
The roof panels themselves rarely leak. The joint between the old house and the new roof is where problems begin, for a few reasons.
- Two buildings meet. The house and the sunroom are built at different times from different materials. The connection has to bridge them perfectly.
- Water is concentrated there. Everything running down the house wall or off the upper roof arrives at that joint.
- Shortcuts are hidden. Caulk alone in place of proper flashing can look fine on day one and fail after a few seasons of sun and temperature swings. Flashing installed in the wrong order can send water behind the wall instead of over the roof.
- Damage is slow and quiet. A small leak at the tie-in can wet the house framing for a long time before a stain appears inside.
This is one reason we do not subcontract any part of the installation. Our own crews build the base, the structure, the roof tie-in, and the enclosure, and one company is responsible for the whole room. Our article on how to spot professional sunroom work describes what a proper tie-in looks like, and our guide to the sunroom installation process shows where it fits in the build.
Snow load and Maryland freeze and thaw
Maryland winters are not the harshest in the country, but they are hard on roofs in their own way. Heavy, wet snow can pile up on a roof, and the roof has to carry that weight and pass it down through the walls into the foundation or deck. A roof built with too little structure for snow can sag, and repeated loading can work joints and seals loose over time.
Freeze and thaw cycles add another stress. Snow melts during the day, the water runs toward the edges, and it refreezes at night. That can build up ice at the gutter line and at the tie-in, where water may back up under flashing that was not properly installed. The same cycles make the ground heave and settle, which is why the foundation under the room matters to the roof above it. Our article on snow and ice damage to sunrooms and porches covers prevention and safe snow removal in detail.
If your room will sit on an existing deck, the deck has to carry the roof and its snow load too. Our article on whether your deck can support a sunroom explains what we check.
How roof choice interacts with summer heat
For most Maryland sunrooms, summer heat is a bigger comfort issue than winter cold, because the room is built to collect sunlight. The roof is the biggest single factor in how warm the room gets on a summer afternoon, because the sun is high and the roof faces it directly.
- On a patio cover, a solid insulated roof keeps the most heat out and supports a ceiling fan, which helps move humid air. It is the strongest choice for a room you plan to use on summer afternoons.
- A clear acrylic roof brings in the most light and the most heat. It works best on rooms with shade from trees or the house, or rooms used mostly in spring, fall, and mornings.
- A hybrid roof lets you put solid panels over the seating area and the fan, and clear panels where light matters most.
The walls matter too. In a Model 200 WeatherMaster room, the vertical 4-track vinyl windows open up to 75 percent for ventilation, so a breeze can carry heat out. If you plan to cool the room, it runs on its own system, such as a ductless mini-split, rather than being tied into your home's HVAC, and an insulated roof makes that system's job much easier. For a room meant for year-round use, see our four-season room guide.
What roof choice does to the cost
Roof type and shape both affect price. For context, a complete Model 200 WeatherMaster sunroom addition has a typical range of $38,000 to $50,000 at 12x12 and $65,000 to $80,000 at 16x20. If you want only a roof over a patio or deck, a patio cover has a typical range of $10,000 to $40,000. Our pricing calculator lets you compare options, and the final number comes in the written proposal.
How to choose with us
Our process is the same three steps for every project:
- A free phone conversation. Tell us how you plan to use the room and which way it faces, and we give you a price bracket on the first call.
- A one-hour site visit. We look at where the roof will meet your house and bring roof panel samples so you can see the difference between solid and clear.
- A to-the-penny written proposal. A final number for the full scope, including the roof, tie-in, flashing, and gutters.
Every sunroom is permitted and inspected, and we pull the permit and meet the inspector. Call us at 443-616-1459 or start a conversation online. Let's talk about your outdoor space.
Frequently asked questions
What is the best roof for a sunroom?
It depends on your home and how you use the space. A full Sunspace sunroom can have a cathedral roof, a studio pitch roof, or install under an existing roof. For patio covers, a solid insulated roof gives the best temperature control and supports fans and lights, a clear acrylic roof lets in about 90 percent of the light but more heat, and a hybrid mixes both.
Do clear sunroom roofs get hot in summer?
Yes. A clear roof lets in heat along with light, so a room under it can get warm on summer afternoons, especially with a southern or western exposure. Shade, ventilation, or a hybrid roof with solid panels over the seating area can help.
Can I put a ceiling fan in a sunroom?
Yes, with a solid insulated roof. Solid roof panels support ceiling fans and lights. A clear roof does not provide the same mounting point, which is one reason many homeowners choose a solid or hybrid roof.
Why do sunroom roofs leak?
Most leaks start at the tie-in where the new roof meets the house, not in the roof panels. Missing or incorrectly layered flashing, or caulk used in place of flashing, can let water run behind the wall instead of over the roof.
Can a sunroom roof handle Maryland snow?
A properly built roof is designed to carry snow load and pass it through the walls to the foundation or deck. Freeze and thaw cycles can build ice at gutters and the tie-in, so correct flashing and a sound structure underneath both matter.